<-- style PDP --> 531 Du Bercail Road, Champlain - Detached for sale for $639,900
  • new
  • for sale

531 Du Bercail Road

Champlain, Ontario, K0B 1K0 - L'Orignal

$639,900

  • Neighbourhood

    L'Orignal

  • Major Intersection

    Des Paturages

  • Listed Since: 20 day(s)

  • Last update: 4 day(s) ago

Overview

  • Property Type

    Detached, 2-Storey

  • Bedrooms

    3

  • Bathrooms

    2

  • Basement

    Unfinished + Full

  • Kitchen

    1

  • Total Parking

    7 (2 Attached Garage)

  • Lot Size

    136.48x317.02 (Feet)

  • Taxes

    $4,211.00 (2025)

  • Type

    Freehold

Property Description

Property description for 531 Du Bercail Road, Champlain

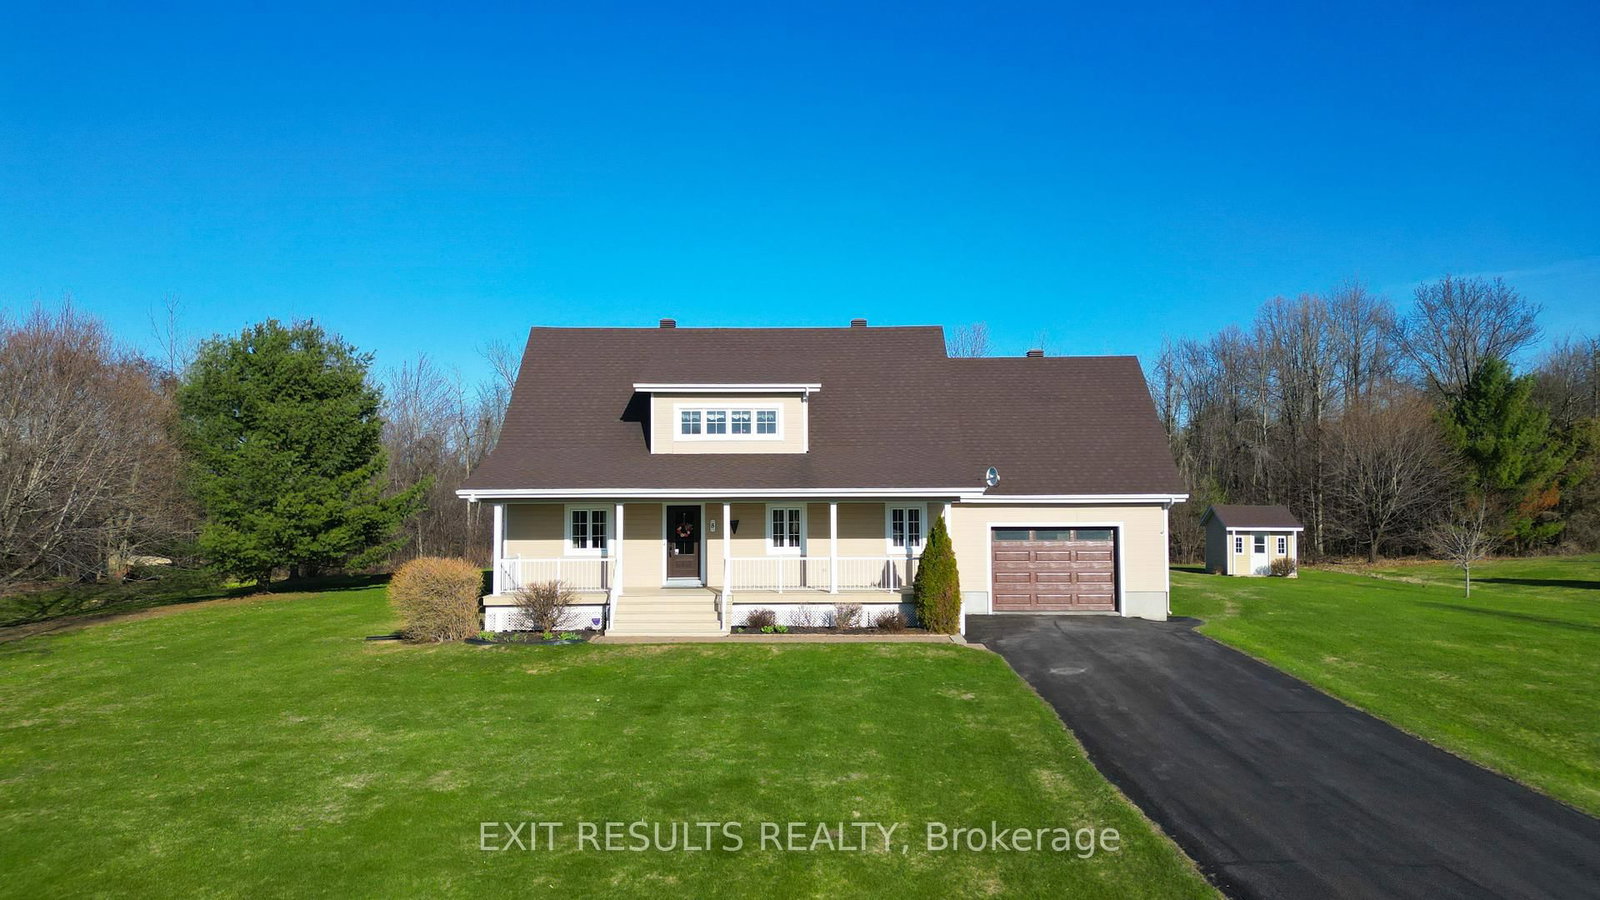
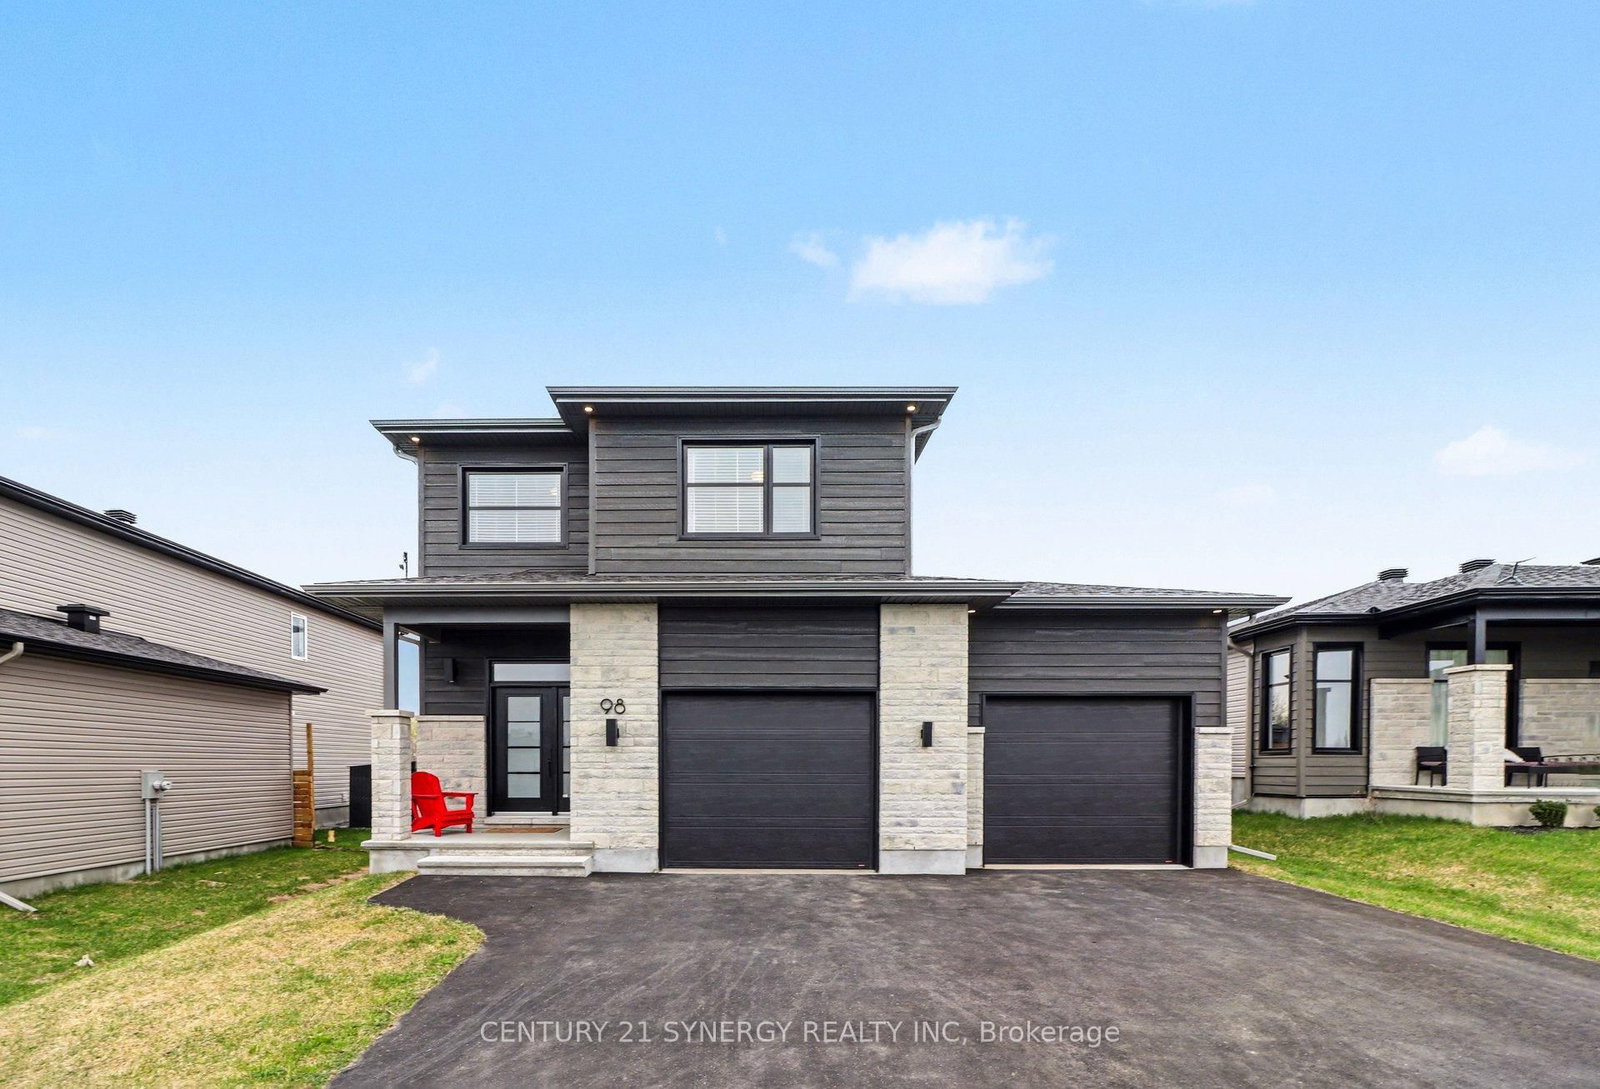
Welcome to the kind of home that changes the pace of everyday life. Set on nearly an acre in the exclusive Place Riviera neighborhood, this beautiful stone-front property blends the quietness of the countryside with the convenience of being just 2 minutes from downtown Hawkesbury and within easy reach of Ottawa and Montreal. With no thru traffic and peaceful streets made for evening walks and bike rides, this is where families come to slow down and spread out. Inside, spacious sun-filled rooms offer comfort at every turn. The open kitchen and dining area were made for entertaining, while the inviting living room with natural gas fireplace creates the perfect place to unwind away from the bustle of the home. A patio door off the dining room leads directly to the deck and backyard patio, creating the ideal setup for summer BBQs, outdoor dinners, and relaxed evenings entertaining family and friends. Upstairs, oversized bedrooms and a large bonus family room give everyone room to live, work, and play comfortably. The spa-inspired bathroom features a relaxing soaking tub and separate shower-perfect for ending busy days on a quieter note. Downstairs, the expansive basement with washroom rough-ins is a blank canvas ready for your gym, theatre room, extra bedrooms, or ultimate family retreat. Outside, the nearly 1-acre lot offers room to breathe, gather, and enjoy every season. The double attached garage adds everyday convenience, while the detached garage opens the door to a workshop, hobby space, or storage for all the toys that come with country-style living. Recent updates and costs include roof shingles (2021), hot water tank (2018), hydro approximately $1,400/year, natural gas heating approximately $1,000/year, and insurance approximately $1,600/year. Windows and furnace are original. This is more than a home-it's the lifestyle upgrade families wait for.

Listed by ROYAL LEPAGE PERFORMANCE REALTY

  • MLS #

    X13471806

  • Sq. Ft

    1500-2000

  • Sq. Ft. Source

    MLS

  • Lot Irregularities

    n/a

  • Year Built

    16-30

  • Pool

    None

  • Drive

    Private

  • Garage

    Attached, 2 spaces

  • Total Parking

    7

  • Family Room

    Y

  • Den

    Y

  • Exterior

    Stone

  • Fireplace

    Y

  • Roof

    Asphalt Shingle

  • Foundation

    Concrete

  • Elevator

    n/a

  • Water View

    n/a

  • Laundry Level

    Main

  • Heat

    Forced Air

  • A/C

    Central Air

  • Water

    Well

  • Water Supply

    n/a

  • Sewers

    Septic

  • Central Vac

    Y

  • Foyer

    2.0 x 2.0 ft Ground level

    Ceramic Floor

  • Living

    3.9 x 4.6 ft Ground level

    Gas Fireplace, hardwood floor

  • Dining

    3.0 x 3.4 ft Ground level

    Hardwood Floor

  • Kitchen

    3.2 x 3.0 ft Ground level

    Ceramic Floor, Stone Counter

  • Family

    5.9 x 5.3 ft 2nd level

  • Primary

    4.1 x 4.5 ft 2nd level

    Hardwood Floor

  • 2nd Br

    3.1 x 3.9 ft 2nd level

    Hardwood Floor

  • 3rd Br

    3.1 x 3.5 ft 2nd level

    Hardwood Floor

  • Bathroom

    3.1 x 1.8 ft Ground level

    Ceramic Floor, Combined W/Laundry

  • MLS #

    X13471806

  • Sq. Ft

    1500-2000

  • Sq. Ft. Source

    MLS

  • Lot Irregularities

    n/a

  • Year Built

    16-30

  • Pool

    None

  • Drive

    Private

  • Garage

    Attached, 2 spaces

  • Total Parking

    7

  • Family Room

    Y

  • Den

    Y

  • Exterior

    Stone

  • Fireplace

    Y

  • Roof

    Asphalt Shingle

  • Foundation

    Concrete

  • Elevator

    n/a

  • Water View

    n/a

  • Laundry Level

    Main

  • Heat

    Forced Air

  • A/C

    Central Air

  • Water

    Well

  • Water Supply

    n/a

  • Sewers

    Septic

  • Central Vac

    Y

  • Foyer

    2.0 x 2.0 ft Ground level

    Ceramic Floor

  • Living

    3.9 x 4.6 ft Ground level

    Gas Fireplace, hardwood floor

  • Dining

    3.0 x 3.4 ft Ground level

    Hardwood Floor

  • Kitchen

    3.2 x 3.0 ft Ground level

    Ceramic Floor, Stone Counter

  • Family

    5.9 x 5.3 ft 2nd level

  • Primary

    4.1 x 4.5 ft 2nd level

    Hardwood Floor

  • 2nd Br

    3.1 x 3.9 ft 2nd level

    Hardwood Floor

  • 3rd Br

    3.1 x 3.5 ft 2nd level

    Hardwood Floor

  • Bathroom

    3.1 x 1.8 ft Ground level

    Ceramic Floor, Combined W/Laundry

Thinking of Selling?

Find Out Your Home’s Value in Today’s Market!

No Email or Signup is required to view your home estimate.

estimate your home value

Contact Manoj Kukreja

Sales Representative,
Century 21 People’s Choice Realty Inc.,
Brokerage
(647) 576 - 2100

Manoj profile avatar

Property History

Property history for 531 Du Bercail Road, Champlain

This property has been sold 1 time before. Create your free account to explore sold prices, detailed property history, and more insider data.

Sign In / Register

Mortgage Calculator

This data is for informational purposes only.

Mortgage Payment per month

Principal Amount

Interest

Total Payable

Amortization

Amortization

Closing Cost Calculator

This data is for informational purposes only.

Closing Cost Total for this property

Total Cash flow for purchasing this property

Down Payment(%)*
Additional information

Provincial Land Transfer Tax

Ontario Land Transfer Tax Rebate

Toronto Land Transfer Tax

Toronto Land Transfer Tax Rebate

PST on CMHC Insurance Premium

Lawyer Fees

$2,825

Government Registration Fee's

$164

Title Insurance

Closing Cost Total

Total Cash flow for purchasing this property

Provincial Land Transfer Tax

Ontario Land Transfer Tax Rebate

Toronto Land Transfer Tax

Toronto Land Transfer Tax Rebate

PST on CMHC Insurance Premium

Lawyer Fees

$2,825

Government Registarion Fee's

$164

Title Insurance

Down Payment(%)*

* A down payment of less than 20% is permitted only for first-time home buyers purchasing their principal residence. The minimum down payment required is 5% for the portion of the purchase price up to $500,000, and 10% for the portion between $500,000 and $1,500,000. For properties priced over $1,500,000, a minimum down payment of 20% is required.

Thinking of Selling?

Find Out Your Home’s Value in Today’s Market!

No Email or Signup is required to view your home estimate.

estimate your home value

Contact Manoj Kukreja

Sales Representative, Century 21 People’s Choice Realty Inc., Brokerage
(647) 576 - 2100

Manoj profile avatar

Recent Sold Listings in L'Orignal, Champlain

Popular Cities